
Location
Renton Highlands, Washington
Size
2,400 SF
Timeframe
2017
Structural Engineer
Swenson Say Faget (SSF)
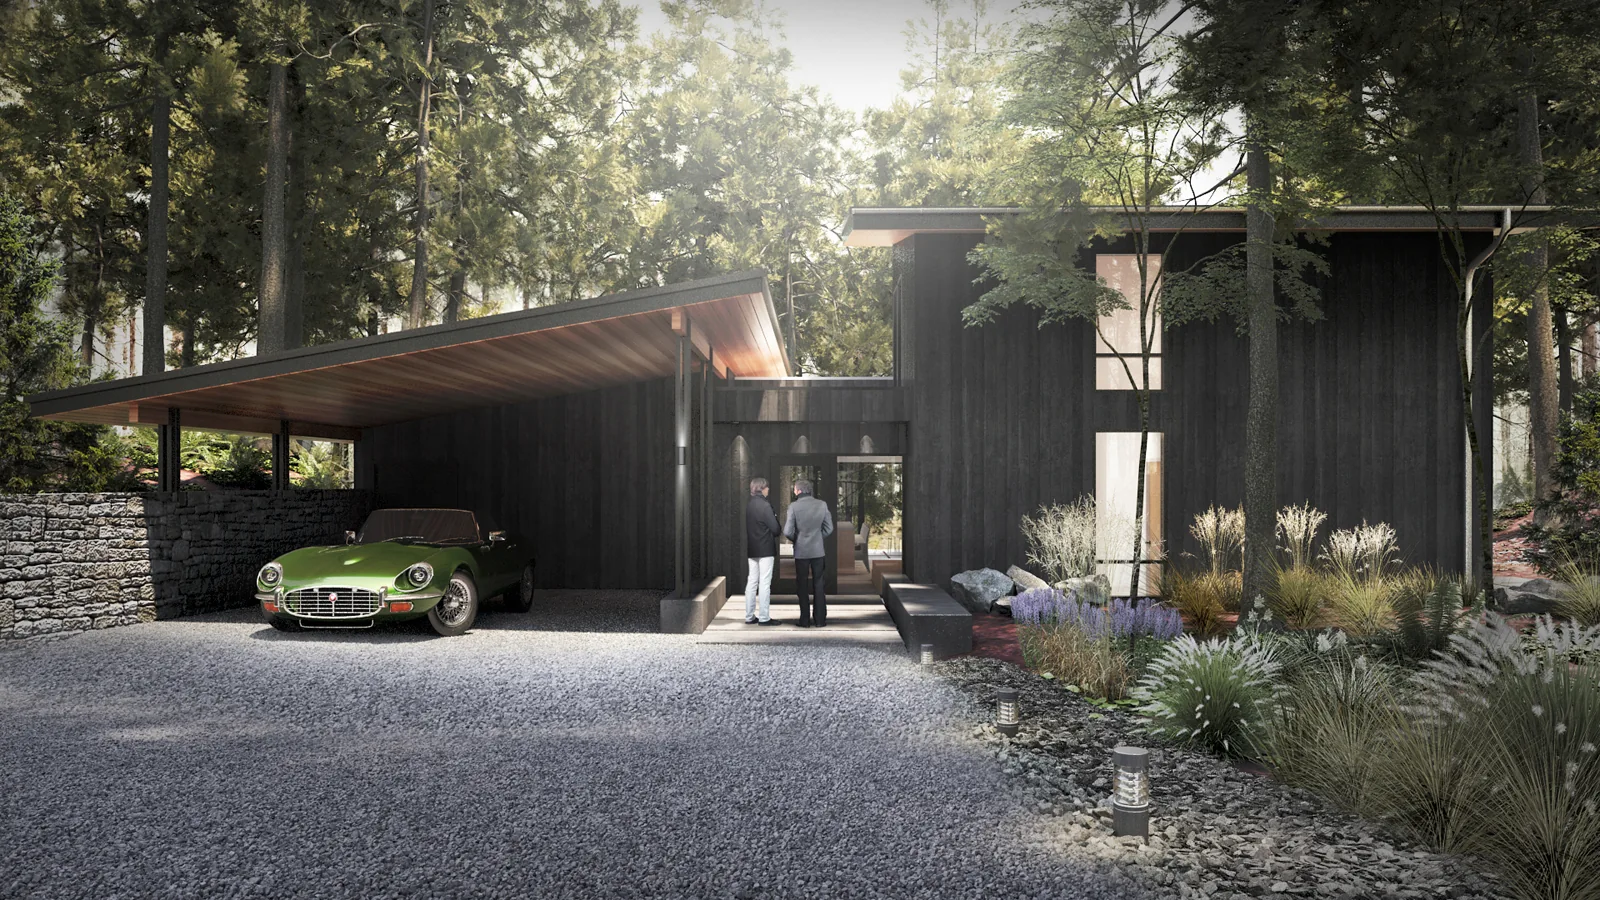
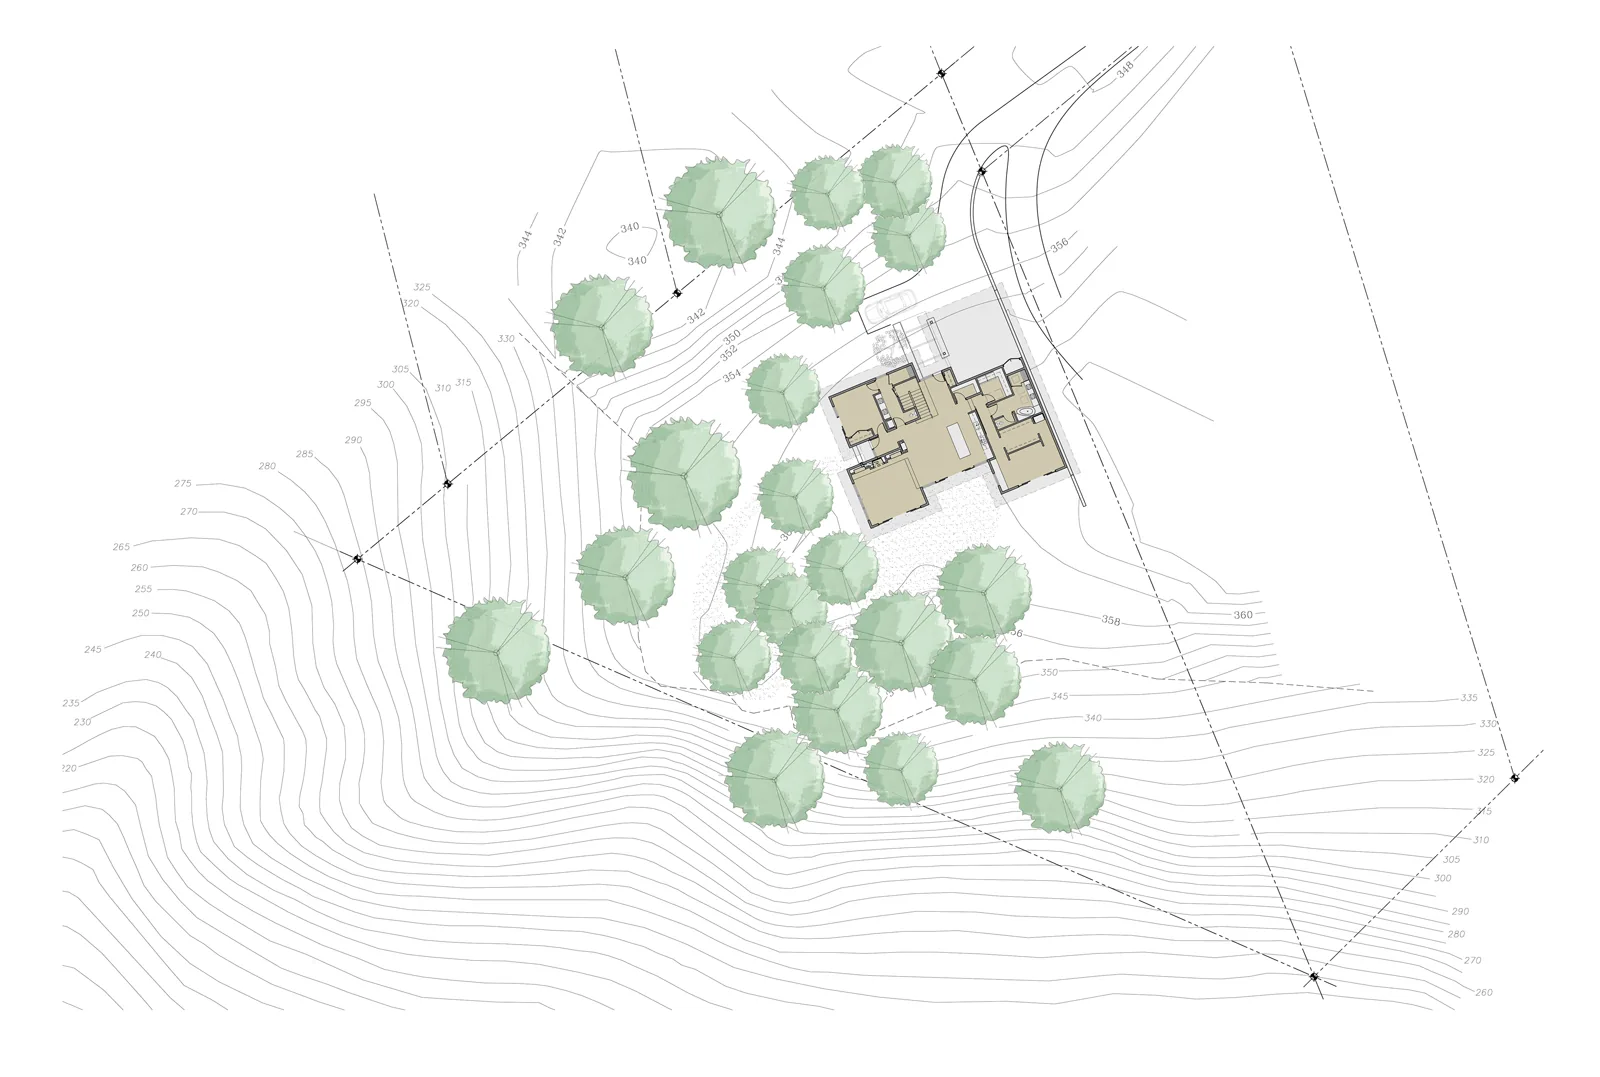
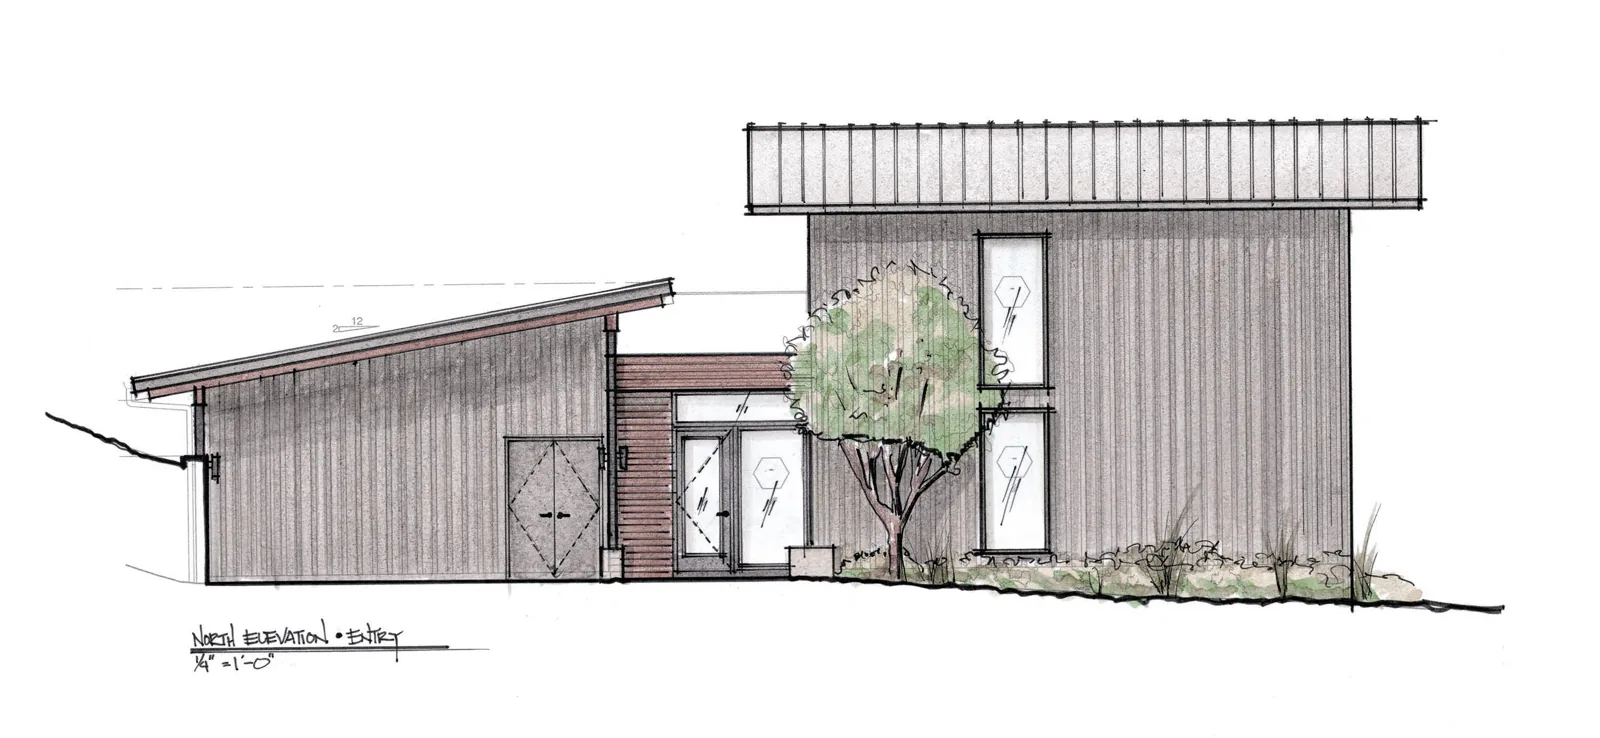
Perched high above the Cedar River and surrounded by dense Pacific Northwest forest, this custom home was designed to immerse its owners in the shifting play of light and shadow beneath the tree canopy. The design takes full advantage of its bluff-top setting, orienting primary living spaces toward expansive views of the river valley while maintaining an intimate connection to the surrounding woodland. The home’s siting preserves the natural contours of the land, nestling its carport and entry sequence into the hillside to create a sense of shelter and arrival.
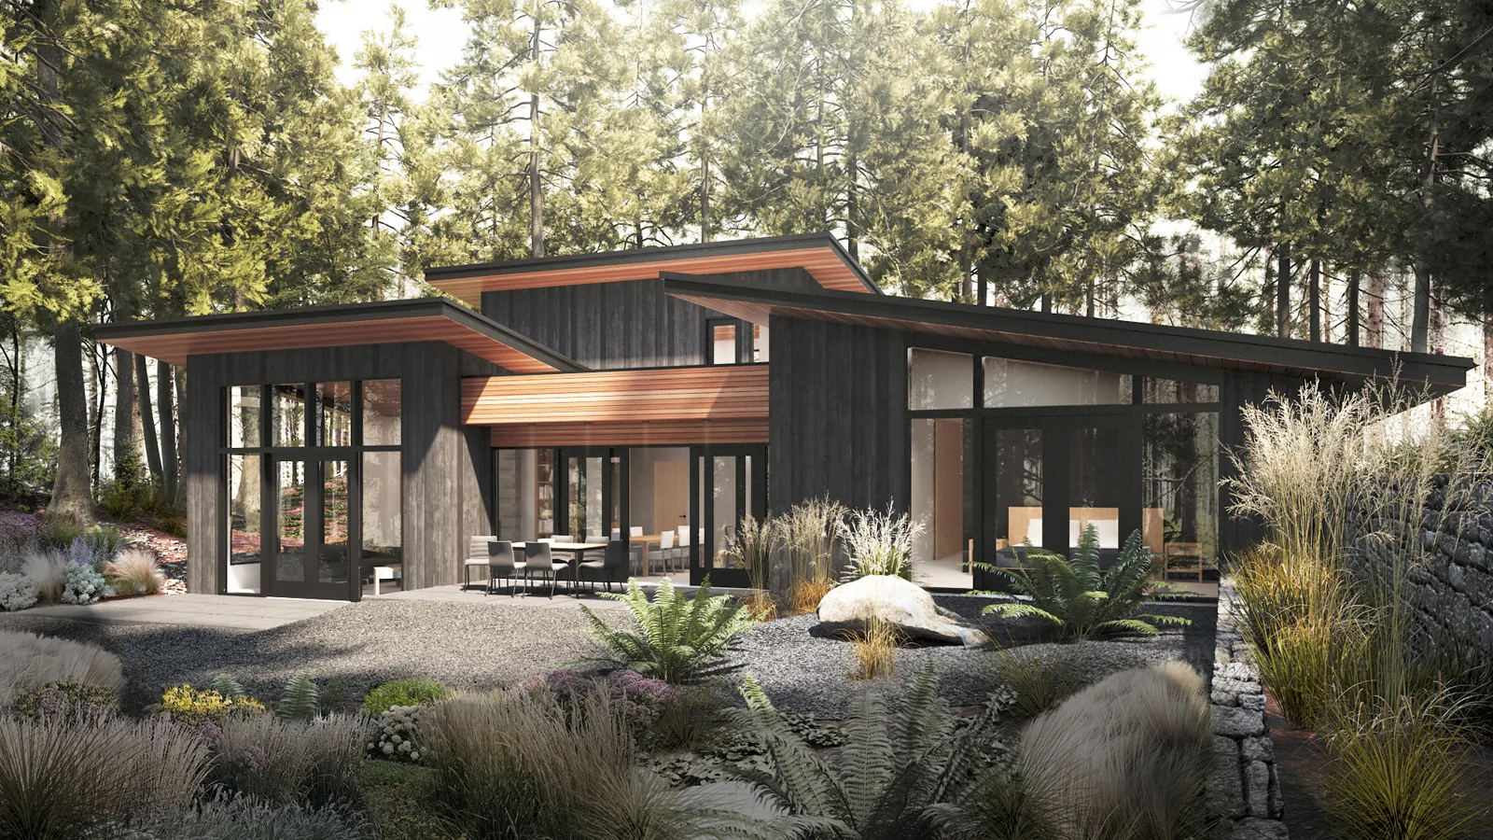
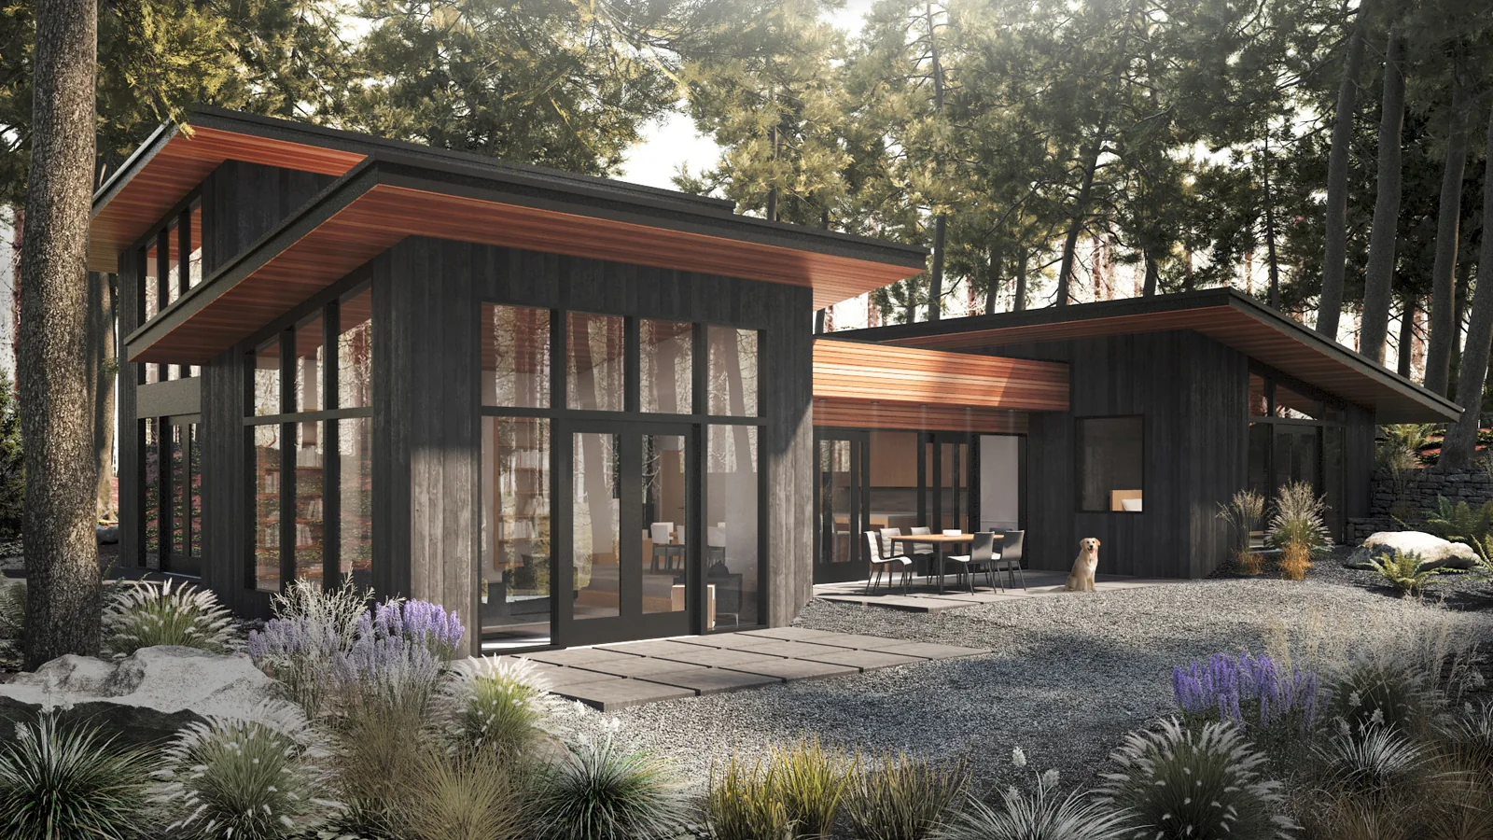
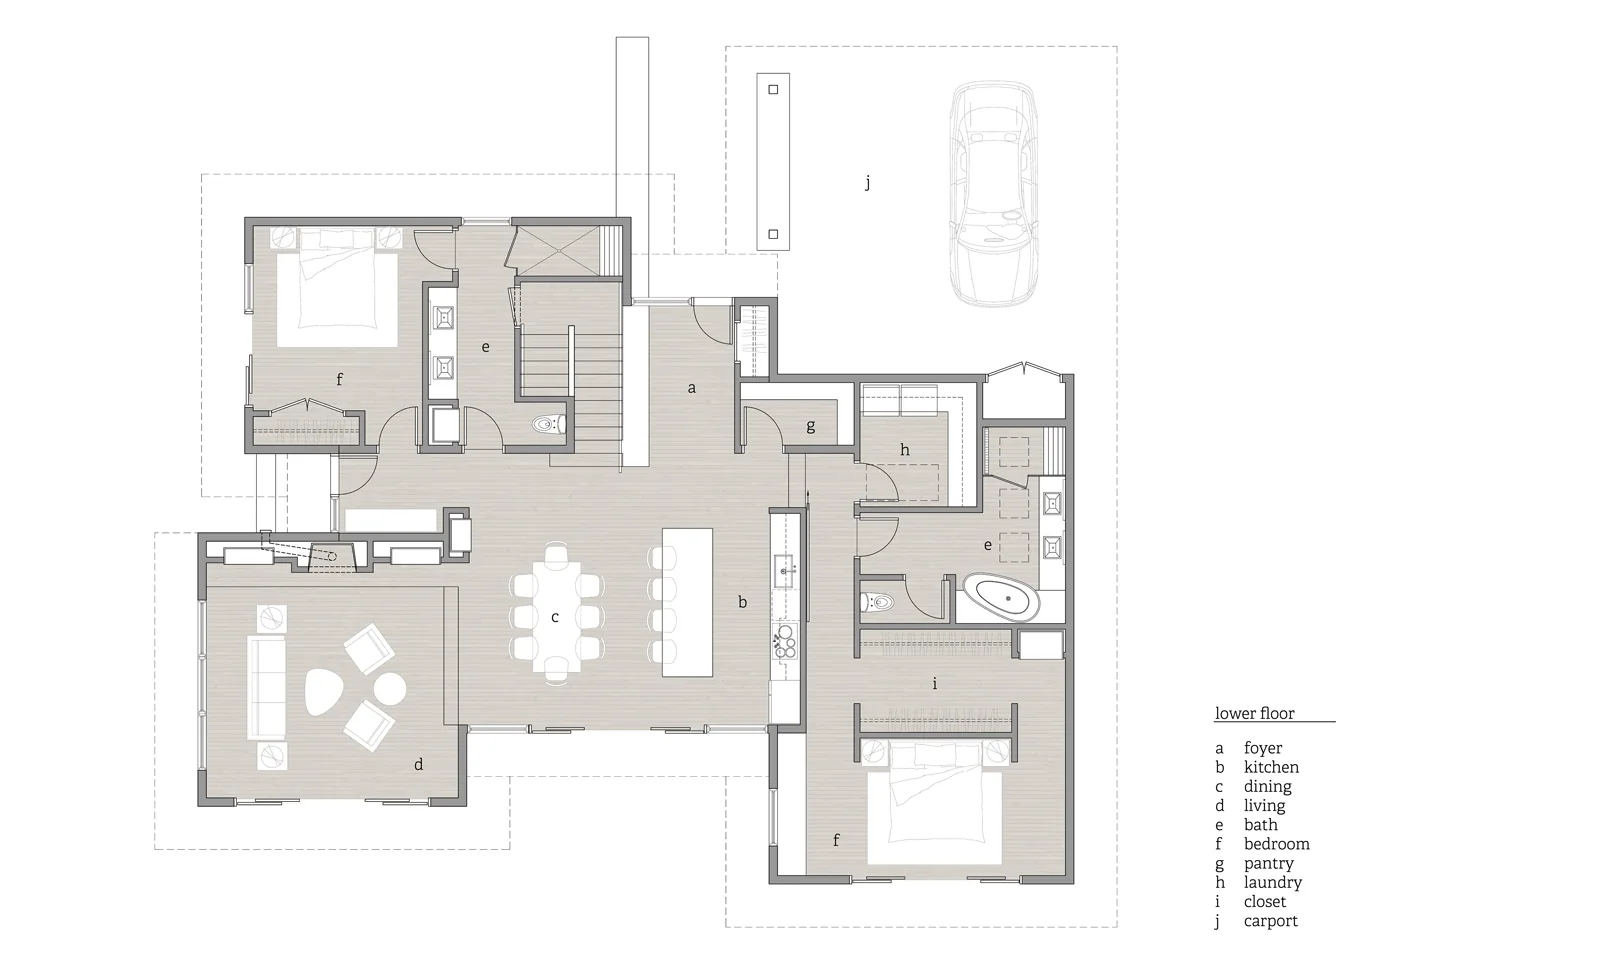
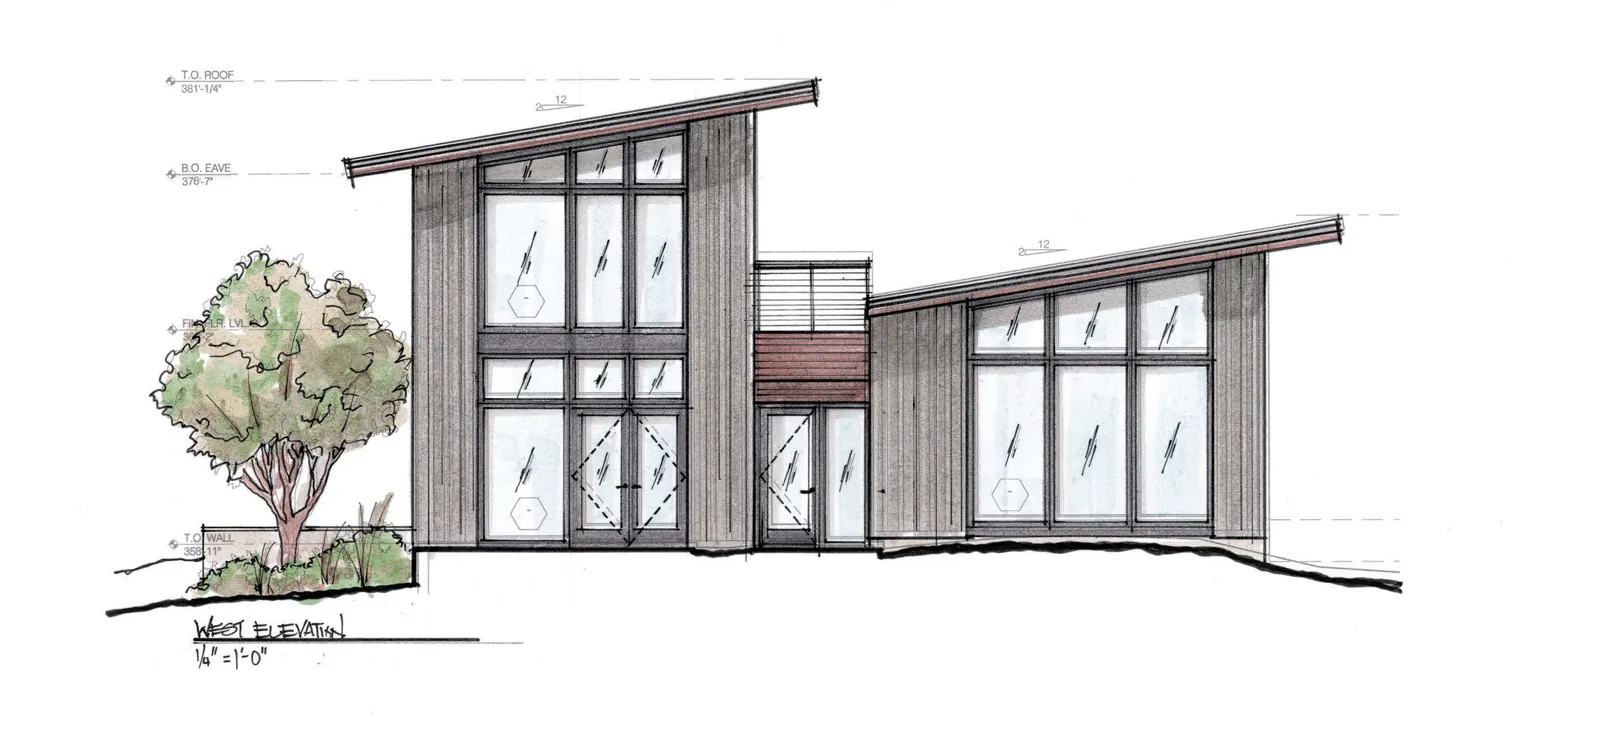
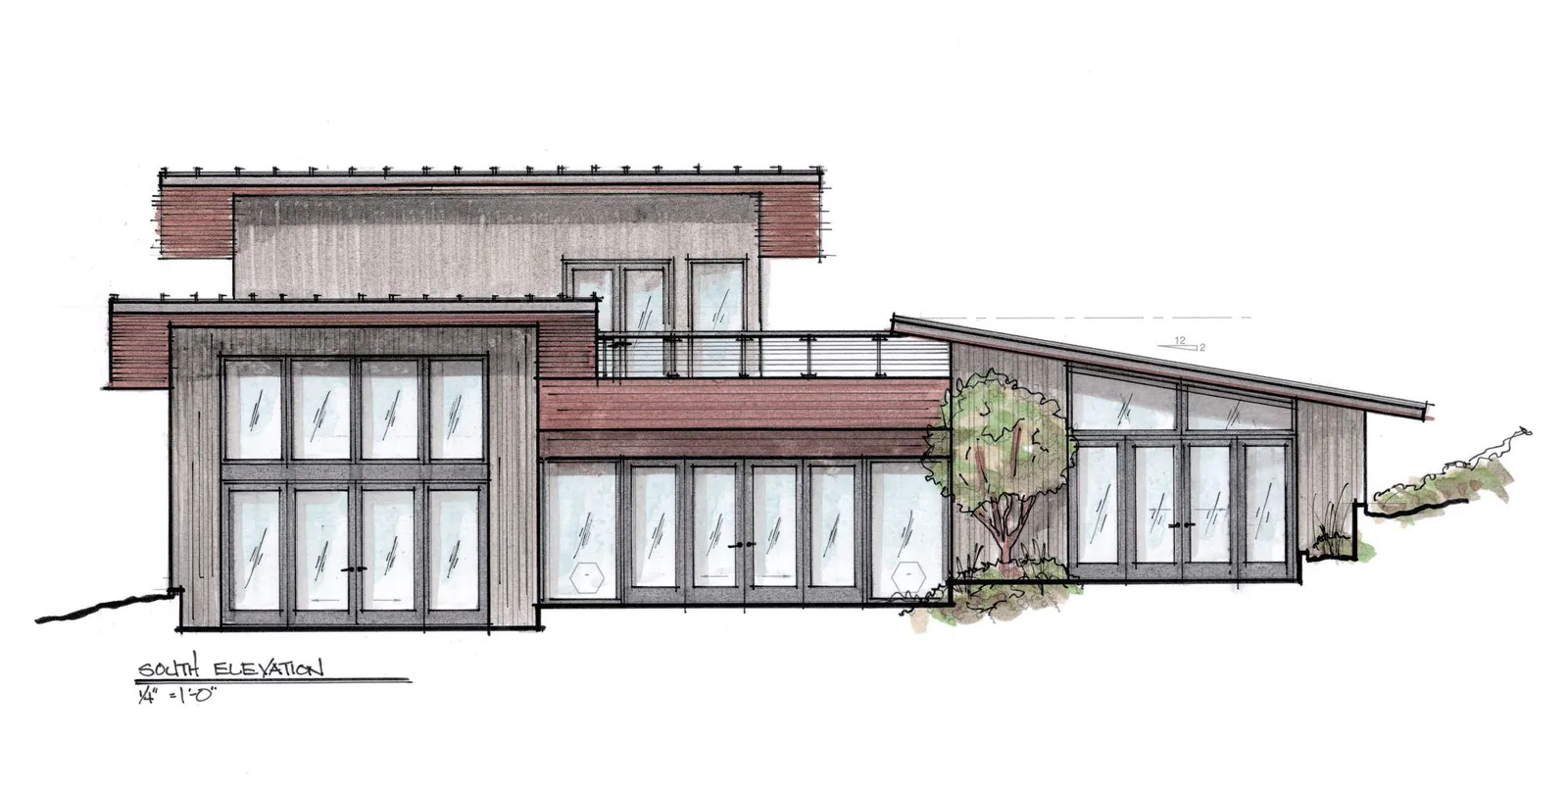
Organized as three simple masses rotated around a central kitchen and dining space, the plan creates a dynamic flow between public and private areas while framing distinct outdoor experiences. The living room, anchored by floor-to-ceiling glazing, opens directly toward the bluff edge, offering a dramatic connection to the landscape. Two sleeping suites provide private retreats for the owners and guests, while an upper-level studio—connected to a rooftop terrace—offers a secluded perch above the treetops, ideal for work, reflection, or stargazing.
The home’s material palette draws from both regional traditions and contemporary design sensibilities. Exterior walls are clad in shou-sugi-ban, a charred wood siding technique that enhances durability while blending with the deep tones of the forest. This dark, textured surface is contrasted by the warm glow of clear Pacific Northwest cedar eaves, visible from both inside and outside the home. Large glass openings blur the boundary between indoors and outdoors, framing seasonal changes and drawing natural light deep into the interior.

