
Client
Cascade AutoCenter
Location
Wenatchee, Washington
Size
14,750 SF
Timeframe
2025 – 2026
General Contractor
Rimmer & Roeter Construction
Structural Engineer
BTL Engineering
Civil Engineer
Pacific Engineering & Design
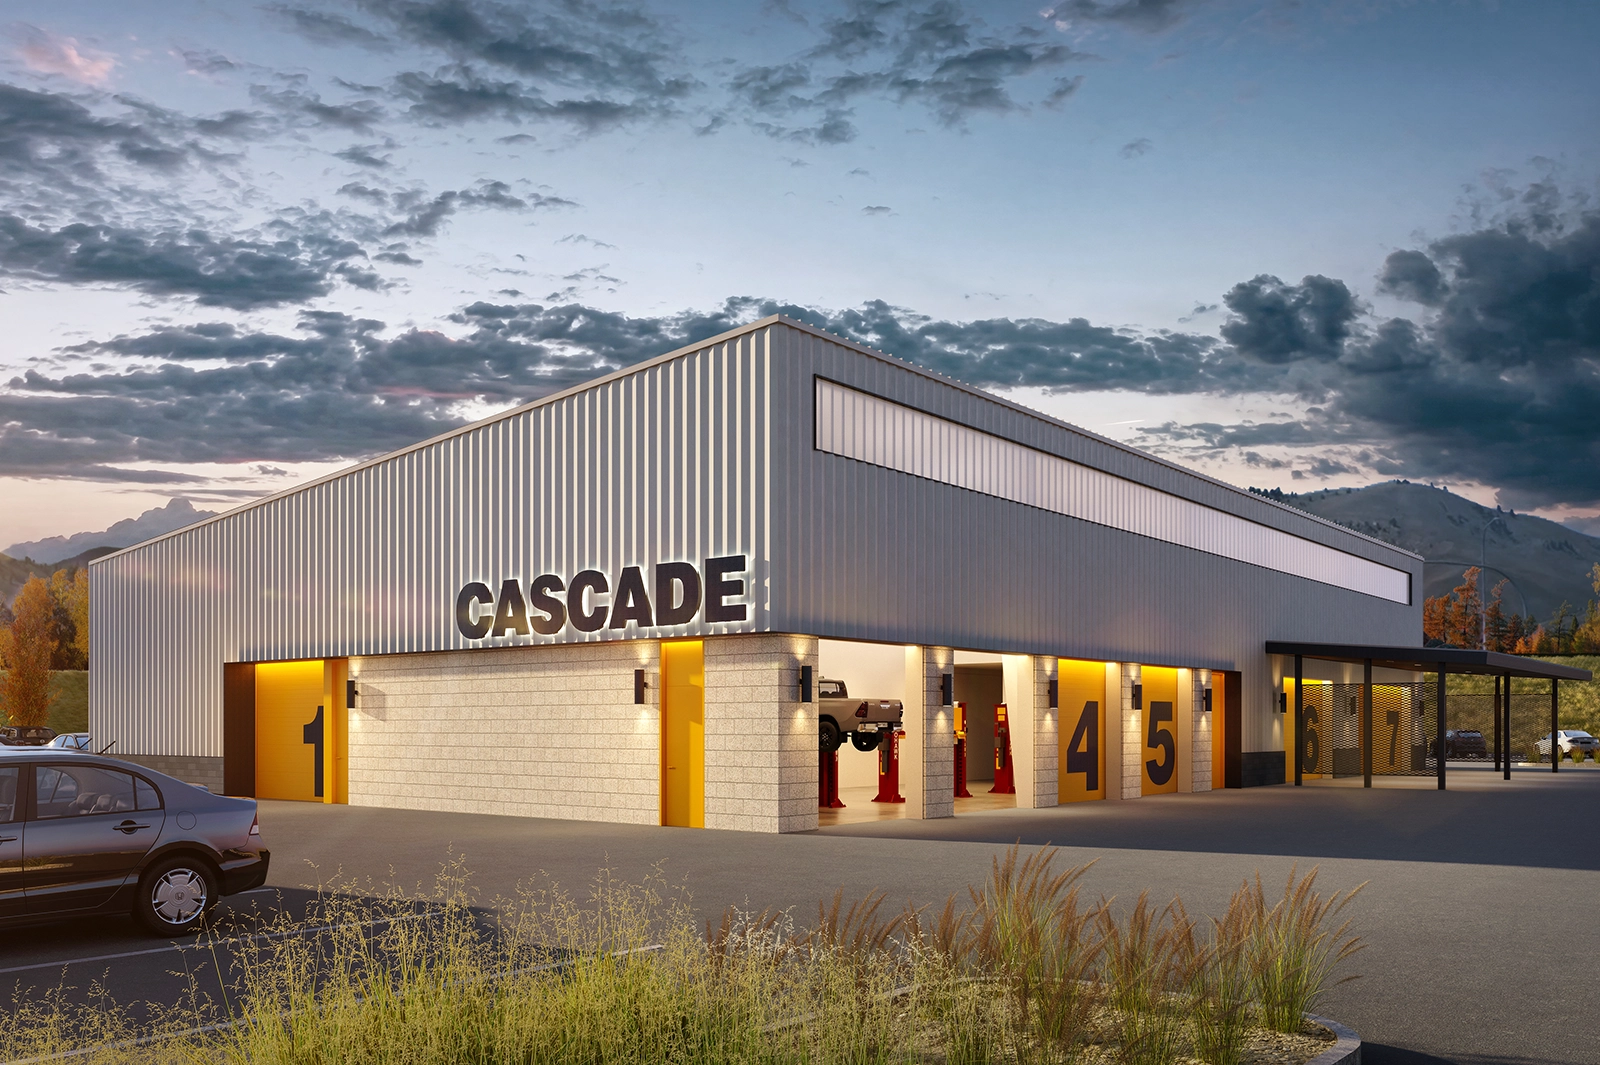
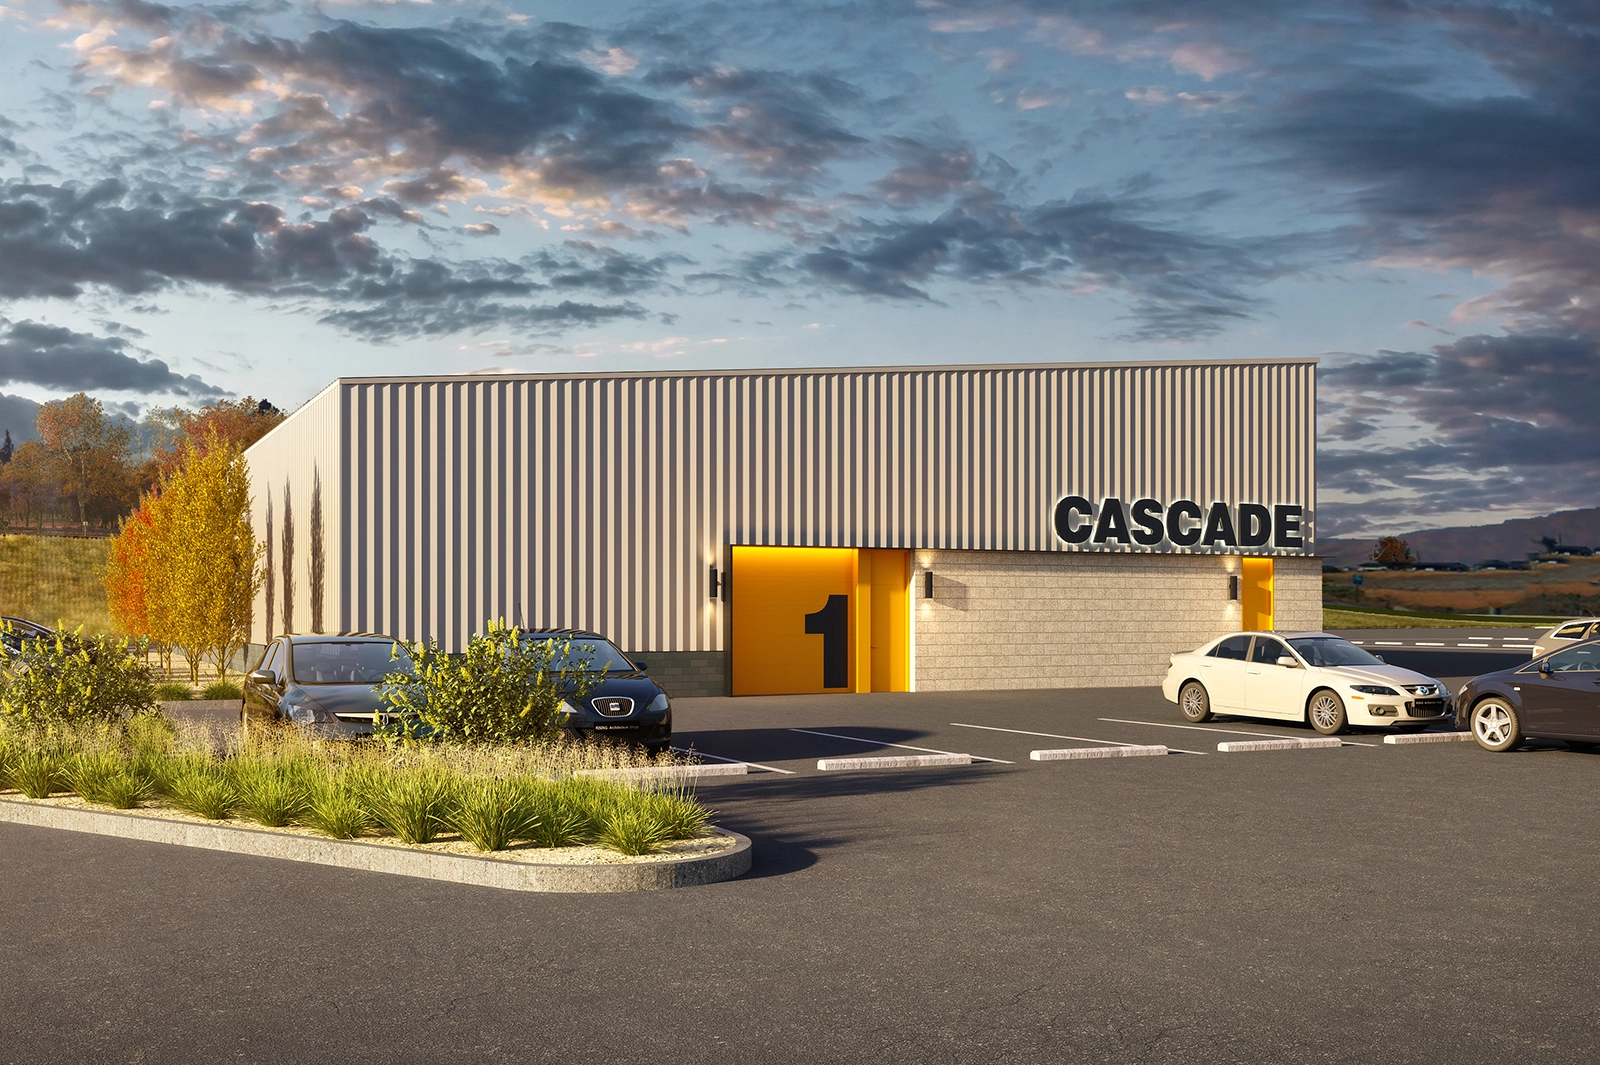
Upward Architecture developed the design for a new 14,750 SF automotive collision repair facility for Cascade Auto Group in Wenatchee, Washington. The design utilizes a pre-engineered metal building as the primary structure, supplemented by conventionally framed support spaces and a carefully composed exterior of metal cladding, masonry, steel, and bold graphics.
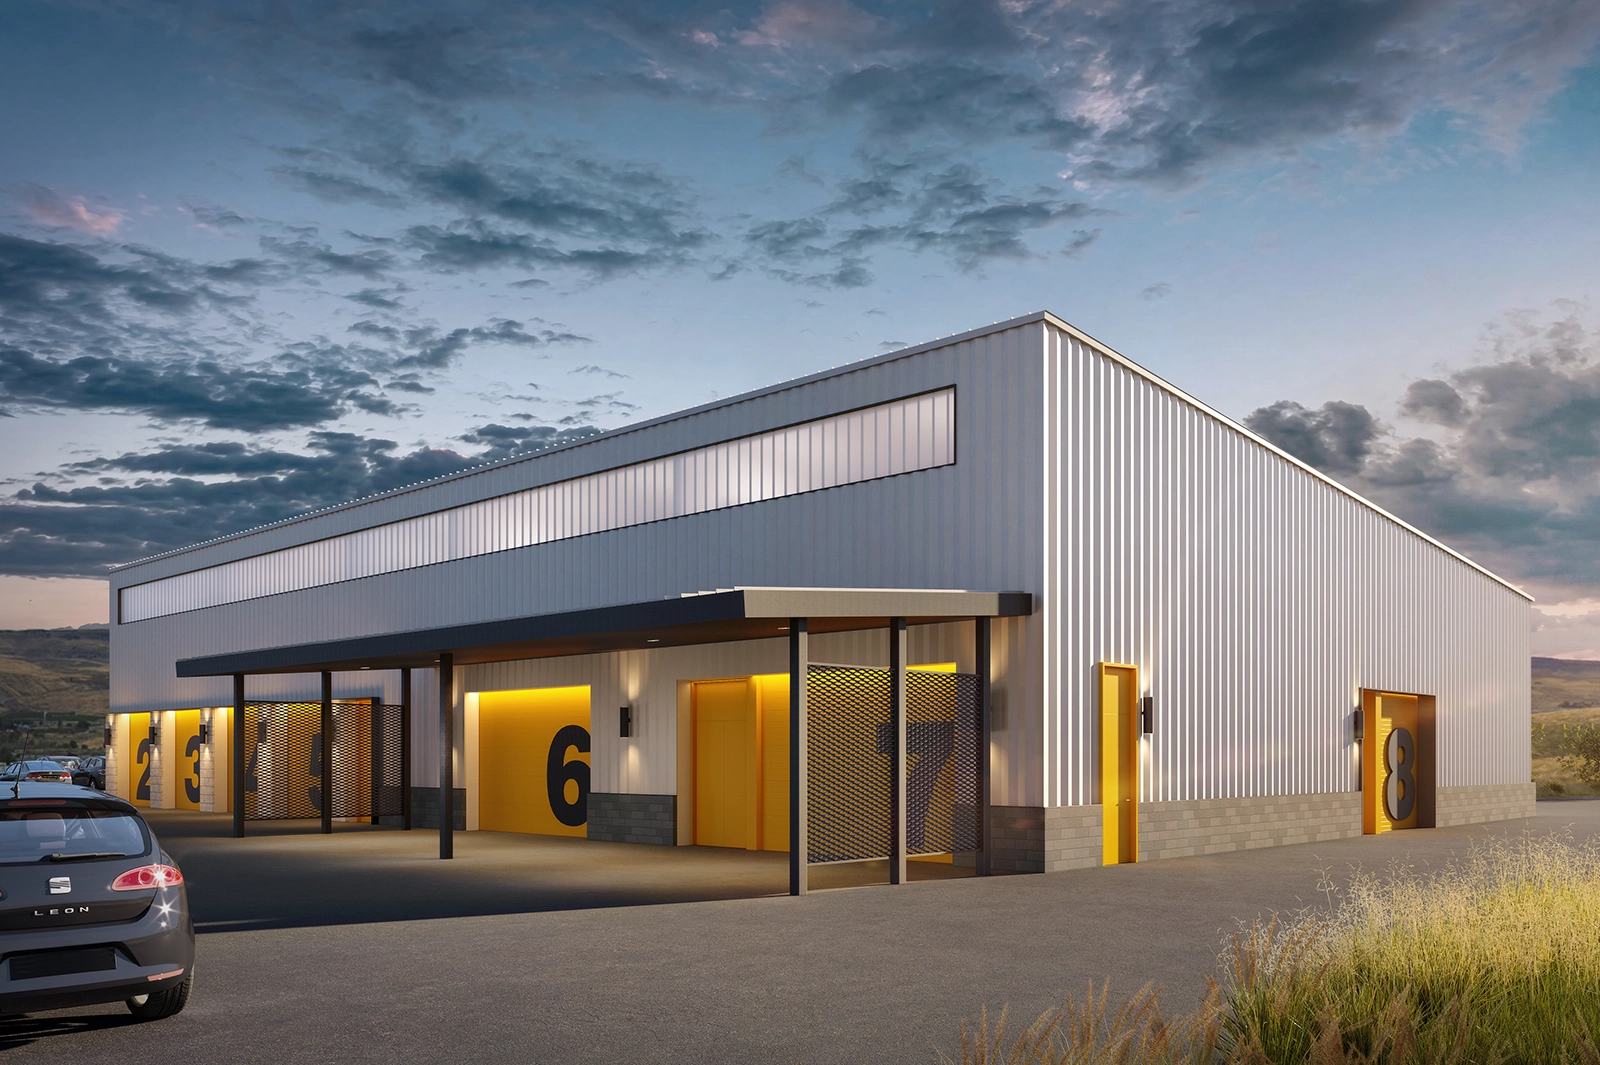
The planning was driven first by workflow. The building is organized around a sequence of vehicle work bays, with dedicated areas for vehicle assessment, body repair, parts storage, painting and drying – so the building can support the operational demands of a contemporary collision-repair business. Daylight and the quality of the working environment were also important considerations. A series of skylights and a long north-facing clerestory distribute natural light across the shop floor, supplementing high-bay LED lighting.
Externally, the building was intentionally kept simple, but not anonymous. Ribbed metal cladding emphasizes the scale and utility of the structure, while masonry at lower portions of the façade adds durability and visual weight. A steel canopy defines the principal working side of the building and expanded-metal screens provide enclosure without completely separating exterior work areas from the larger facility. Brightly colored doors, oversized bay numbers, and large brand signage turn functional elements into the building’s primary graphic identity.
The result is an industrial building whose architecture grows directly from the work happening inside. Rather than disguising the utilitarian nature of the facility, the design organizes and celebrates it – using repetitive service bays, durable materials, daylight, clear circulation, and bold wayfinding to create a shop that is efficient for technicians and legible for customers.

